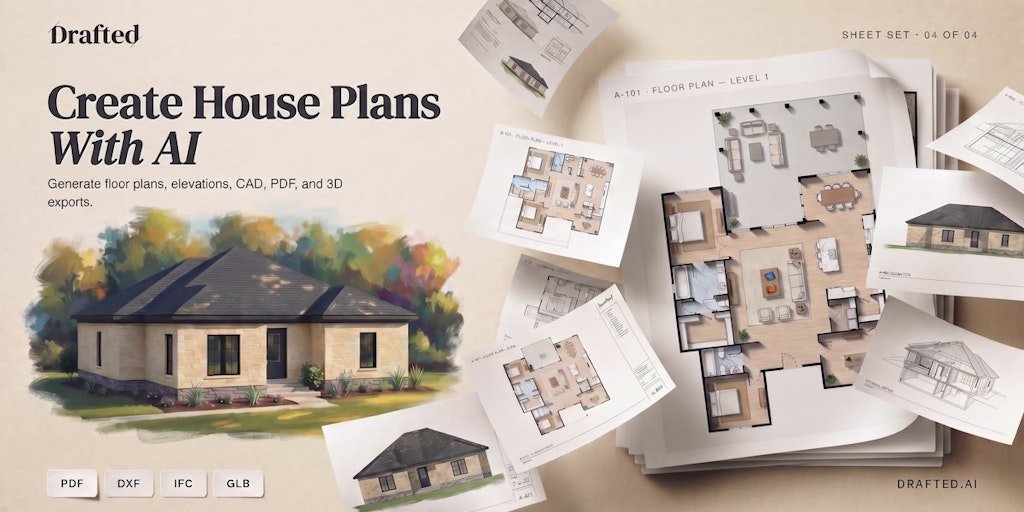
Hello everyone 👋 – Nick here, founder of Drafted. Before Drafted, we spent years helping people design and build custom homes. Over and over again we see homeowners, architects, builders, and developers asking the same question: “Given these constraints, what can I design?” Surprisingly, answering that question is still slow and expensive. Exploring even a handful of options often requires significant design work before one can know whether a direction is worth pursuing. We began to experiment to see if modern generator models could help. Existing image models could generate beautiful architectural images, but they struggled with floor plans because floor plans require spatial logic, geometry, and functional relationships between rooms. Since last year, we have been creating models specifically for residential architecture. Today, users can define room lists, square footage goals, footprint sizes, lot boundaries and other constraints to create complete floor plans, elevations and 3D home designs in seconds. We would love feedback from anyone interested in AI, architecture, construction, real estate or design software. We’ll be here answering questions throughout the day. Feel free to email me: Nick@drafted.ai
<a href